
sales@sztimeast.com
+86-15989541416
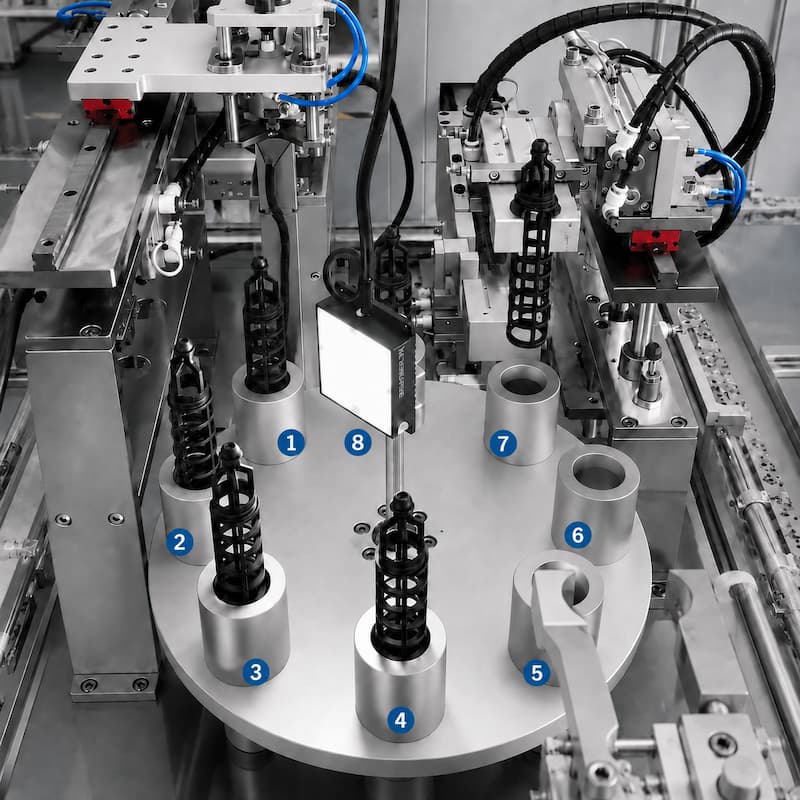
Automated quality inspection is most effective when it is designed as part of the production process—
not simply added as a standalone camera station.
In a custom industrial automation system, machine vision, sensors, part handling, fixtures, PLC control
and automatic sorting work together. The inspection result can determine whether a product continues to
the next process, is automatically rejected, or triggers an alarm for operator review.
TIMEAST designs and builds custom industrial automation equipment with integrated quality inspection
for assembly, ultrasonic welding and component-handling applications.
The inspection method is selected according to the actual product, defect criteria, production process and
required cycle time.Depending on the application, the system may integrate machine vision, presence sensors,
dimensional checks, process monitoring and automatic OK/NG handling.
Automated quality inspection uses cameras, sensors or other inspection devices to evaluate products
automatically during manufacturing.Unlike a standalone inspection operation, an integrated inspection
system communicates directly with the machine PLC and becomes part of the production sequence.
A typical automated process may look like:
Automatic Feeding →Positioning→Inspection →Assembly or Welding→Final Inspection →OK/NG Sorting
Inspection can be performed at different stages depending on the process:
Before assembly
After component installation
Before ultrasonic welding
After welding
Before marking
Before product discharge
At multiple stations within the same automation system
The objective is not simply to capture an image. The inspection system must provide a reliable result that
the automation equipment can use to make the next production decision.
The exact inspection criteria depend on product geometry, defect size, visibility and required accuracy.
Common applications include:
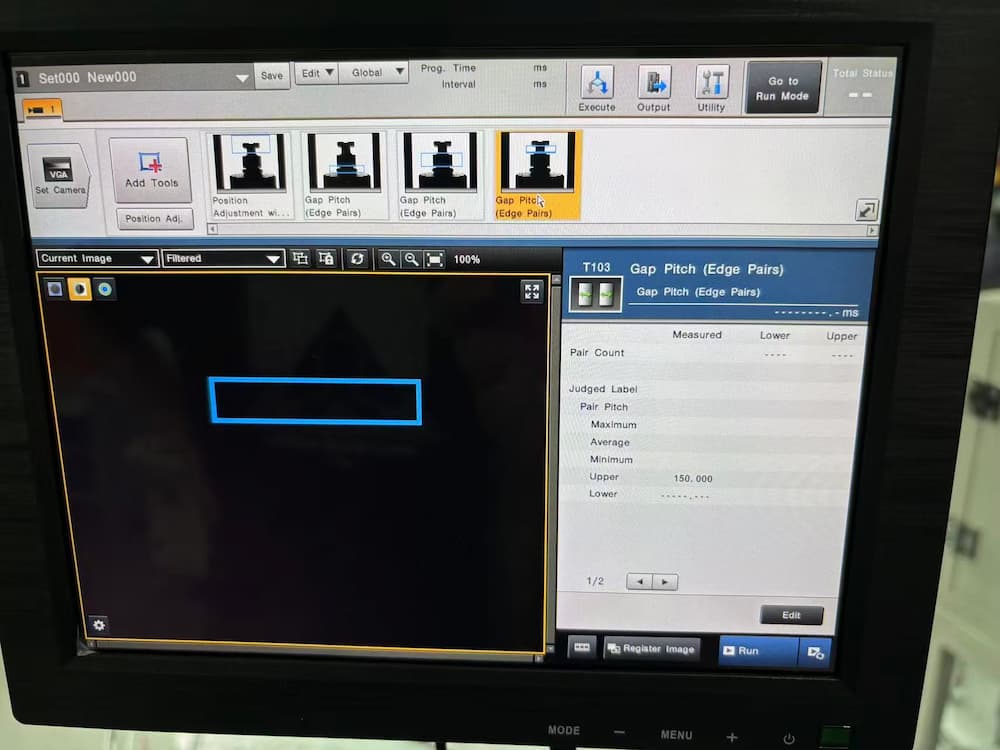
The system can verify whether required components are present before the product proceeds to the next process.
Typical examples include:
O-rings
Plastic inserts
Felt or filter components
Membranes
Fasteners
Labels or other assembled parts
If a required component is missing, the PLC can prevent the next production step or automatically reject the product.
Machine vision can check whether a component is:
Correctly oriented
Properly positioned
Correctly aligned
Seated in the required location
Loaded in the correct direction
This is useful before assembly, welding or other irreversible manufacturing operations.
After an automated assembly operation, vision inspection can verify whether the expected parts have been installed.
This helps prevent incomplete products from continuing into downstream processes.
Depending on the application, machine vision can verify:
Printed codes
Laser markings
Labels
Product identification
Presence of required markings
Marking position
Visible Surface Inspection
With appropriate cameras, lenses and lighting, machine vision can detect certain visible conditions such as:
Missing features
Obvious surface defects
Incorrect color
Position deviations
Assembly abnormalities
The actual detection capability should always be validated using representative OK and NG samples.
For suitable applications, a vision system can also measure selected dimensions, distances or positions.
Required accuracy, field of view, camera resolution and product tolerance must be evaluated before
the inspection method is confirmed.
Reliable automated inspection depends on much more than camera selection.
The mechanical system, lighting, product positioning, PLC logic and reject mechanism must all be engineered together.
Before a product can be inspected, it must arrive at the inspection station in a controlled and repeatable condition.
Depending on the project, TIMEAST can integrate:
Vibratory bowl feeders
Linear feeders
Conveyor systems
Pick-and-place mechanisms
Rotary indexing tables
Servo handling systems
Pneumatic transfer mechanisms
The appropriate handling method depends on part geometry, production speed and the manufacturing sequence.
Machine vision cannot compensate for poor product positioning in every application.
Custom fixtures and positioning mechanisms help maintain a stable relationship between the product, camera
and inspection area.The fixture may also support subsequent operations such as:
Assembly
Press fitting
Ultrasonic welding
Marking
Leak testing
Unloading
Designing the inspection station together with the fixture can improve process repeatability and simplify the vision task.
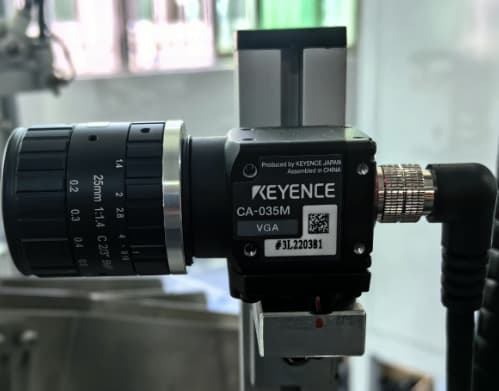
The inspection hardware should be selected according to the actual feature being inspected.
Important factors include:
Product size
Inspection area
Defect size
Required resolution
Surface color
Reflectivity
Product variation
Camera working distance
Available machine space
Required cycle time
Lighting is especially important for dark, reflective, transparent or low-contrast components.
A higher-resolution camera alone does not guarantee reliable inspection if the inspected feature cannot be presented
clearly and consistently.
After the image or sensor signal is evaluated, the inspection result is communicated to the PLC.
The machine can then respond automatically.
For an OK product, the system may:
Continue assembly
Start ultrasonic welding
Transfer the part to the next station
Perform marking
Discharge the product to the OK area
For an NG product, the system may:
Skip the next operation
Reject the product automatically
Stop the cycle if required
Trigger an alarm
Record the rejection result
This integration makes inspection part of machine control rather than a separate manual quality-checking step.
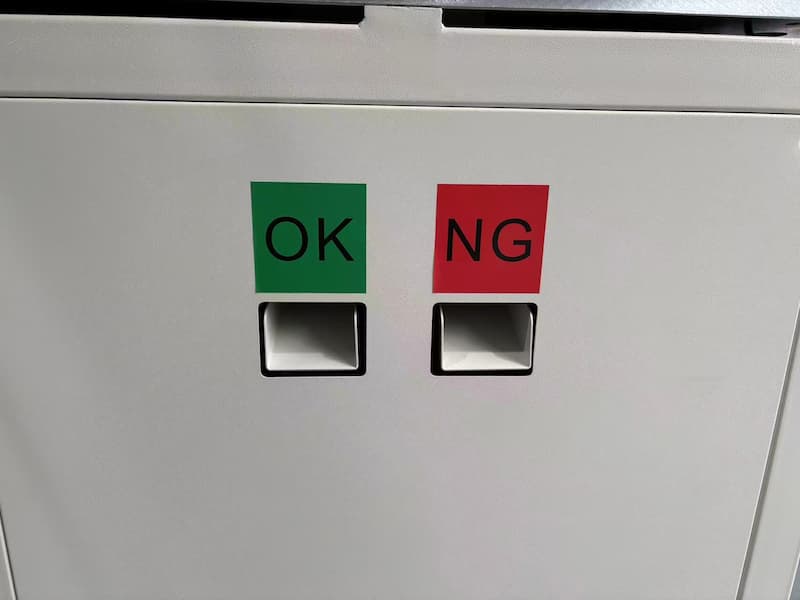
Inspection becomes much more useful when the machine can automatically act on the result.
After inspection, qualified and rejected products can be physically separated without manual sorting.
Depending on the machine design, TIMEAST can integrate:
Pneumatic rejection
Pick-and-place rejection
Rotary-table separation
Conveyor diversion
Separate OK and NG discharge areas
This helps prevent rejected parts from being mixed with accepted products and allows the inspection process
to operate continuously as part of the production cycle.
The correct inspection position depends on what needs to be prevented or verified.
Pre-process inspection can confirm:
Correct component presence
Product orientation
Loading position
Previous assembly completion
If the product fails inspection, the machine can prevent an unnecessary assembly or welding cycle.
Post-process inspection can check:
Assembly completion
Component position
Visible manufacturing results
Marking presence
Selected dimensional features
The product can then be classified as OK or NG before discharge.
More complex automation equipment may require several inspection points.
For example:
Feeding → Presence Check → Assembly → Position Check → Welding → Final Inspection → Sorting
This allows quality conditions to be verified at the most appropriate stage instead of relying on a single final inspection.
Machine vision and sensors can be integrated into customized assembly equipment to verify component presence,
orientation, position and assembly completion.
A complete assembly machine may combine automatic feeding, positioning, installation, inspection and sorting
within one production process.
One example is O-ring assembly, where inspection can be used after installation to confirm whether the sealing
component is present and correctly positioned before the product is discharged.
Related application guide: How Does an Automatic O-Ring Assembly Machine Work?
Vision inspection can be integrated before or after an ultrasonic welding machine to verify whether the product
is ready for welding and whether the assembly process has been completed correctly.
Before welding, the system can check:
Product presence
Component position and orientation
Previous assembly completion
Correct loading in the fixture
Only products that meet the predefined conditions are released to the ultrasonic welding machine.
In automated production, machine vision can also be integrated with rotary indexing systems or fully automatic
ultrasonic welding lines. This helps prevent incorrect parts from entering the welding process and reduces
unnecessary weld cycles.Learn more about our Ultrasonic Welding Machines and Ultrasonic Welding
Machine vision is a powerful inspection technology, but it should not be treated as a universal quality test.
A camera is well suited to evaluating visible characteristics such as presence, position, orientation, markings and
certain dimensional or surface features.
However, some product requirements require different testing methods.
For example:
Weld strength may require tensile, peel or destructive testing
Airtightness requires an appropriate leak-testing method
Press-fit quality may require force and displacement monitoring
Electrical performance requires electrical testing
Internal defects may require inspection technologies other than conventional machine vision
For this reason, the inspection method should be selected according to the actual quality requirement.
Where necessary, vision inspection can be combined with sensors, process monitoring or dedicated test stations
within the same automation system.
A custom automation project normally starts with the product and process rather than with the camera.
The engineering process typically includes:
Understand the current manufacturing method, production sequence and automation objective.
Identify exactly what the system must inspect and what conditions should be classified as unacceptable.
Representative good and defective samples help determine whether the required characteristics can be detected reliably.
The feeding, transfer and positioning system is developed around the actual parts and required cycle time.
Depending on the requirement, the solution may use machine vision, sensors or other inspection technologies.
Inspection results are incorporated into the machine sequence so the equipment can automatically continue, reject, stop or alarm.
The machine is tested using actual production parts before the final automation process is confirmed.
TIMEAST can integrate automated inspection into customized manufacturing equipment for applications such as:
Inspection of component presence, orientation, positioning and assembly completion.
Pre-weld product verification and inspection interlocking with the ultrasonic welding process.
Automatic Feeding and Handling
Verification of part orientation, correct loading and product presence before transfer.
O-Ring and Seal Assembly
Inspection after automated installation before product discharge or downstream processing.
Marking and Identification
Verification of labels, printed information or laser markings.
Automatic OK/NG Sorting
Automatic classification and separation of accepted and rejected products based on inspection results.
To evaluate a new automation project, it is helpful to provide:
Product 2D or 3D drawings
Product photos
Actual product samples
Representative OK and NG samples
Description or video of the current production process
Required inspection items
Clear OK/NG acceptance criteria
Required production capacity or cycle time
Number of product models
Upstream and downstream equipment information
Available machine installation space
Required production data or traceability functions
These details help determine whether the inspection is feasible and how it should be integrated into the complete
automation system.
TIMEAST develops customized automation equipment around the customer's actual product and manufacturing process.
Depending on the application, one system can integrate:
Automatic feeding
Product positioning
Pick-and-place handling
Assembly
Ultrasonic welding
Machine vision inspection
Sensors
Automatic OK/NG sorting
PLC and HMI control
Conveyor integration
Production data recording
The final machine configuration depends on product geometry, manufacturing sequence, quality requirements,
required cycle time and factory integration conditions.
If you are planning to automate an assembly, ultrasonic welding or inspection process, send us your product drawings,
samples, inspection requirements and target production capacity.
TIMEAST can evaluate the complete process and develop a customized industrial automation solution with integrated
quality inspection.
Discuss Your Automation Project →
Automated quality inspection uses machine vision, sensors or other inspection devices to check defined product
characteristics automatically during manufacturing. In an integrated automation system, inspection results can
be used directly by the PLC to control the next production step.
Typical applications include component presence, orientation, position, assembly completion, markings, selected
dimensions and certain visible defects. Actual capability depends on product geometry, contrast, defect size and
required accuracy.
In many applications, inline inspection can be designed to check every product. Whether this is practical depends
on the required inspection task, cycle time and system configuration.
Yes. When an NG result is detected, the PLC can control a pneumatic mechanism, pick-and-place unit, rotary table
or conveyor system to separate the rejected product automatically.
Not directly. Machine vision can inspect visible conditions, part position and assembly status, but mechanical weld
strength normally requires appropriate process validation or physical testing.
Yes. Inspection can be integrated with automatic feeding, positioning, assembly, ultrasonic welding, marking, unloading
and OK/NG sorting as part of a complete customized automation system.
TIMEAST's primary focus is custom industrial automation equipment with integrated inspection, rather than supplying
standalone vision components. The inspection system is selected and configured according to the complete manufacturing
process.
Phone: +86-15989541416
E-mail: sales@sztimeast.com
Whatsapp:+86-15989541416
Add: Building 5, Huixin Intelligent Industrial Park,Guangming, Shenzhen,China 518107
We chat